
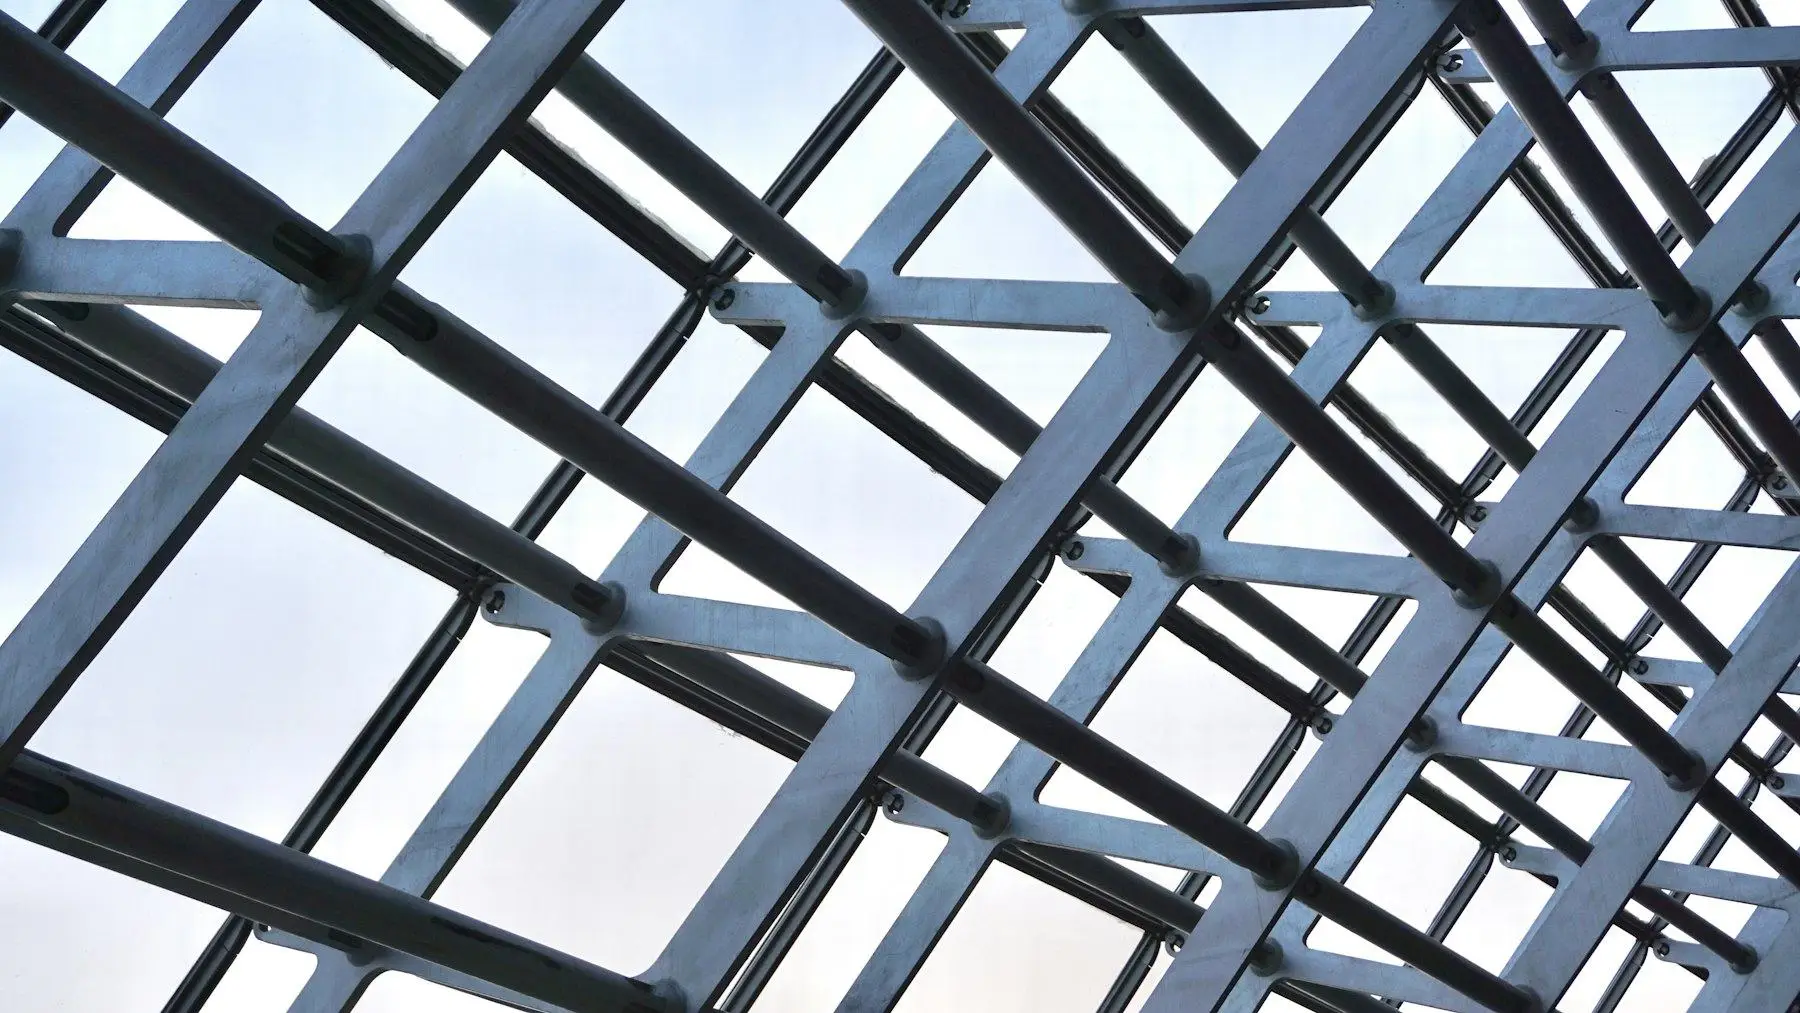
The short answer: A moment frame resists wind with rigid beam-to-column connections, often welded, that keep the frame from racking while leaving bays open. A braced frame uses diagonal steel braces that carry wind loads down to the foundation in tension and compression. Braced frames are usually lighter and cheaper; moment frames are chosen when walls need large openings.
Moment frames resist sideways loads through rigid beam-to-column connections, while braced frames use diagonal braces to carry those loads straight down to the foundation. Braced frames are usually lighter and more economical; moment frames leave bays open for windows, doors, and storefronts. In North Texas, wind is typically the main lateral load these systems are designed for.
How a braced frame works
A braced frame adds diagonal members — in X, V, or chevron patterns — between columns. Wind pushing on the building is carried through those braces as tension and compression, which steel handles very efficiently. The tradeoff is that braces block part of the wall, so they’re placed where openings aren’t needed.
Welding on braced frames often focuses on gusset plates that connect braces to beams and columns.
How a moment frame works
A moment frame has no diagonals. Instead, beams and columns are joined with connections stiff enough to keep the frame from racking. That usually means heavier members and more demanding connections — often complete-joint-penetration groove welds at beam flanges, which are commonly tested with ultrasonic testing.
Moment frames are popular for storefronts, garages, and homes with large window walls because they keep openings clear.
Side-by-side comparison
| Braced frame | Moment frame | |
|---|---|---|
| Open bays | Limited by braces | Fully open |
| Steel weight | Lighter | Heavier |
| Connections | Gusset plates, simpler | Rigid, more demanding |
| Inspection | Mostly visual | Often visual plus UT |
Moment frames in houses
Engineers increasingly use small steel moment frames in wood-framed homes to allow wide openings — like a sliding glass wall — while still meeting bracing requirements. These are fabricated in the shop and installed as a unit.
Whether your project calls for braced frames, moment frames, or both, our structural steel welding crews build the connections to the engineer’s details. Request a quote.
Reading the frame in a typical DFW metal building
Pre-engineered metal buildings are everywhere in Dallas-Fort Worth, from warehouses along the I-35 and I-20 corridors to shops, churches and gyms. Most of them use both systems covered in this article, one in each direction.
Across the width: rigid frames
The tapered main frames that span from sidewall to sidewall are moment frames. Their rigid connections at the eaves keep the building from racking when wind hits the long wall. These connections are usually bolted end plates that were shop-welded to the members.
Along the length: bracing
In the other direction, rods or cables in an X pattern in certain wall and roof bays carry wind to the foundation. Where a door is needed in a braced bay, a portal frame sometimes takes the place of the wall bracing.
Before you add a door or opening
- Check whether the bay you want to open has wall bracing. Look for diagonal rods or cables between columns.
- Find the original building drawings from the manufacturer or the owner’s records if you can; they show where the bracing is.
- Have an engineer review the change. Removing a brace usually means adding a portal frame or moving the bracing to another bay.
- Expect a permit. Structural alterations to a commercial building generally require one in DFW cities.
Adding openings or new loads to an existing frame is retrofit work. See our structural repair and retrofit page for how we handle changes to steel that is already in service.
Key takeaways
- Braced frames trade wall openings for lighter steel and simpler gusset-plate connections.
- Moment frames keep bays open but need heavier members and demanding welds, often checked with ultrasonic testing.
- In North Texas, wind usually governs lateral design more than earthquakes.
- Never remove a brace or alter a frame connection without an engineer's revised design.
Frequently asked questions
What is the difference between a braced frame and a shear wall?
Both resist sideways loads such as wind, but they use different construction. A shear wall is a solid panel, typically wood sheathing, concrete or masonry, that stiffens the building in its own plane. A braced frame does the same job with diagonal steel members between columns. Many buildings combine systems, for example wood shear walls in a house with a steel moment frame at a wide opening.
Are buildings in North Texas designed for earthquakes?
Earthquake loads are part of the building code everywhere, but most of North Texas has low seismic hazard, so wind usually controls the design of the lateral system. That often lets engineers in DFW use steel systems that are not specially detailed for earthquakes. Connections can be simpler than in high-seismic regions, though they still have to be welded and inspected to the engineer's details and AWS D1.1.
Are steel buildings designed to withstand tornadoes?
Most buildings are designed for the code's wind speeds, not a direct hit from a strong tornado. The newer national loading standard, ASCE 7-22, adds tornado loads for certain essential and high-occupancy buildings in the tornado-prone region, which includes North Texas, where local codes have adopted it. Storm shelters and safe rooms are a separate case, designed to the ICC 500 standard.
Planning steel work in Dallas–Fort Worth? Send us your drawings or photos for a free, written estimate.