Structural welding & steel fabrication across Dallas–Fort Worth
Structural welding & steel fabrication across Dallas–Fort Worth
Home / Services / Steel Beam Installation
Steel beam installation
Removing a load-bearing wall, adding a story, or opening up a commercial space? We fabricate, set, and weld steel beams and columns sized by your engineer.
Shop & field welding
Built to approved drawings
Dallas · Tarrant · Collin
Steel beam installation
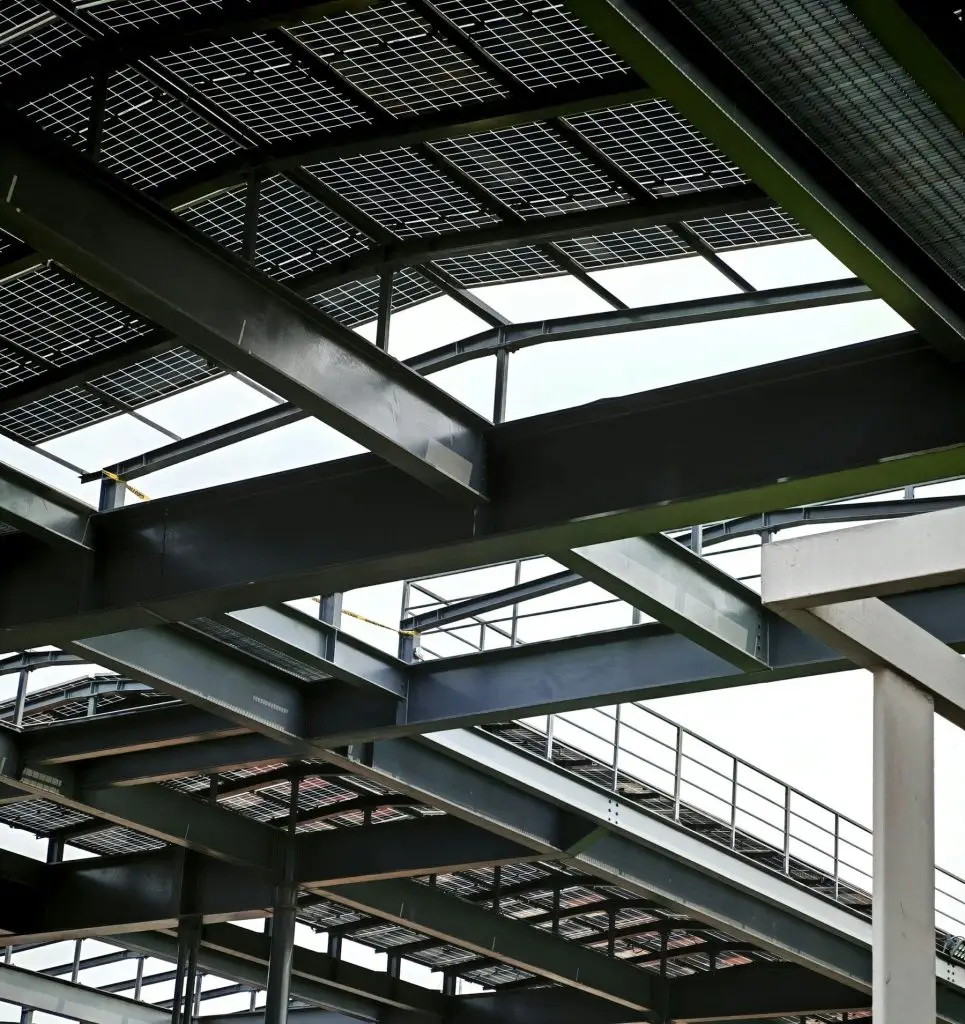
A steel beam installation replaces or adds a load path in a building. A licensed engineer sizes the beam, posts, and connections; we fabricate the members, set temporary shoring, install the steel, and weld or bolt the connections exactly as detailed.
Steel is the go-to choice when you need a long clear span, a shallow beam depth, or more capacity than wood or engineered lumber can provide. In homes it makes open-concept kitchens and great rooms possible; in commercial buildings it carries new openings, rooftop equipment, and heavier floor loads.
Scope
Everything typically covered when you hire us for steel beam installation.
01
We work from your engineer's design — or connect you with an engineer if you don't have one yet.
02
Wide-flange beams, HSS columns, and plates cut, drilled, and welded to the details.
03
Loads supported safely while existing walls or members are removed.
04
Beams lifted, positioned, leveled, and shimmed to bearing.
05
Bearing plates, post caps, and beam connections completed to the drawings.
06
Steel left ready for inspection, fireproofing, and finishing by your other trades.
Applications
Open kitchens, living areas, and floor plans in homes.
Long, clear spans above garages and new additions.
New storefront, corridor, and door openings in bearing walls.
Steel framing for rooftop units, tanks, and heavier floor loads.
How it works
A straightforward process that keeps your project moving and your inspector happy.
01
Send drawings, photos, or a short description through the quote form. The more detail, the faster and tighter the estimate.
02
We review scope, connection details, access, and schedule, then send a clear written estimate.
03
Steel is ordered, cut, and fabricated in the shop while we lock in an install date with you or your GC.
04
Field welding and installation are completed to the drawings, with the work left ready for inspection.
Service areas
We provide steel beam installation throughout Dallas, Tarrant, and Collin counties. Choose your city for local details.
FAQ
Do I need an engineer for a steel beam?
Yes. Any beam that carries structural load should be sized by a licensed engineer, and most DFW cities require stamped drawings for the permit. If you don't have an engineer, tell us — we can point you in the right direction.
How long does a beam installation take?
Most residential beam installs take one to a few days on site once the steel is fabricated. Commercial installs vary with the number of members, access, and phasing.
Can a steel beam be hidden in the ceiling?
Often, yes. A flush beam sits within the ceiling plane, while a dropped beam hangs below it. Your engineer will choose the depth and connection based on span, load, and framing.
Is steel better than an LVL beam?
It depends on the span and load. Steel is typically chosen when the span is long, the load is high, or the beam must be as shallow as possible. Your engineer makes that call.
Do you handle permits?
Permits are usually pulled by the owner or general contractor with the engineer's drawings. We provide whatever information the permit and inspection process requires for the steel work.

Send us your drawings or a few photos and we'll give you a straight answer and a free, written estimate.
Related services
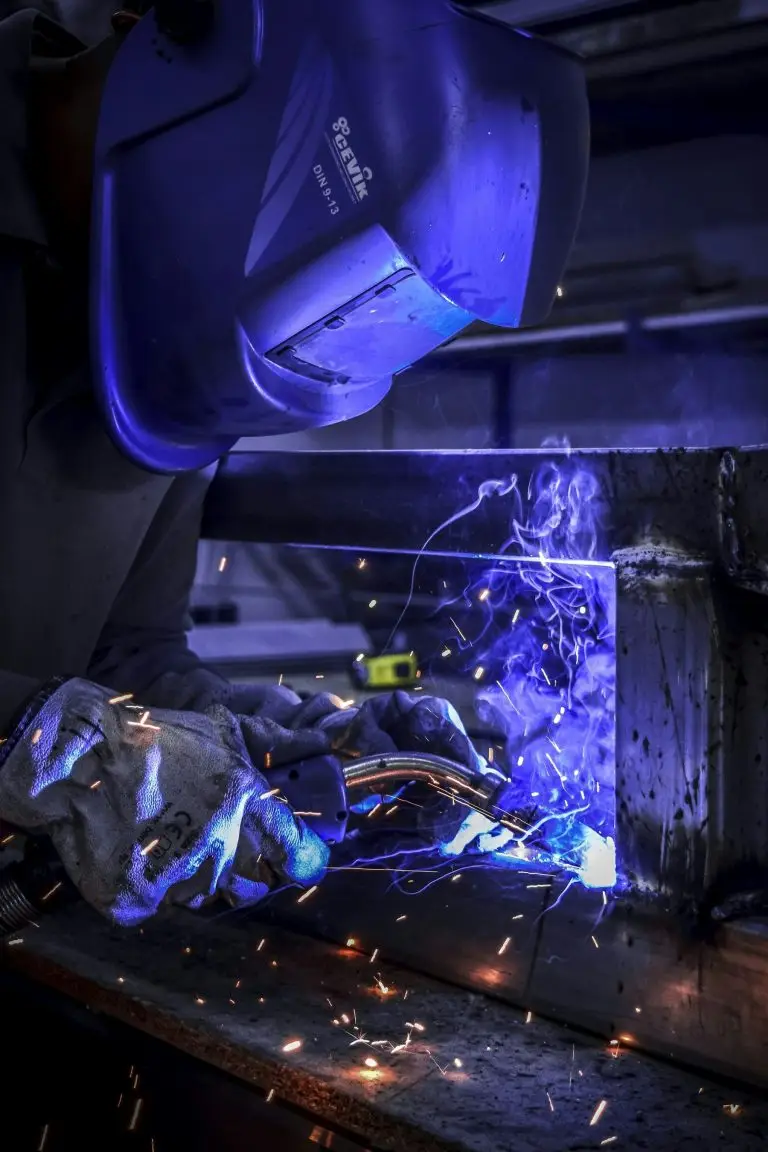
Field and shop welding of beams, columns, braces, and moment connections built to approved drawings.
Learn more →
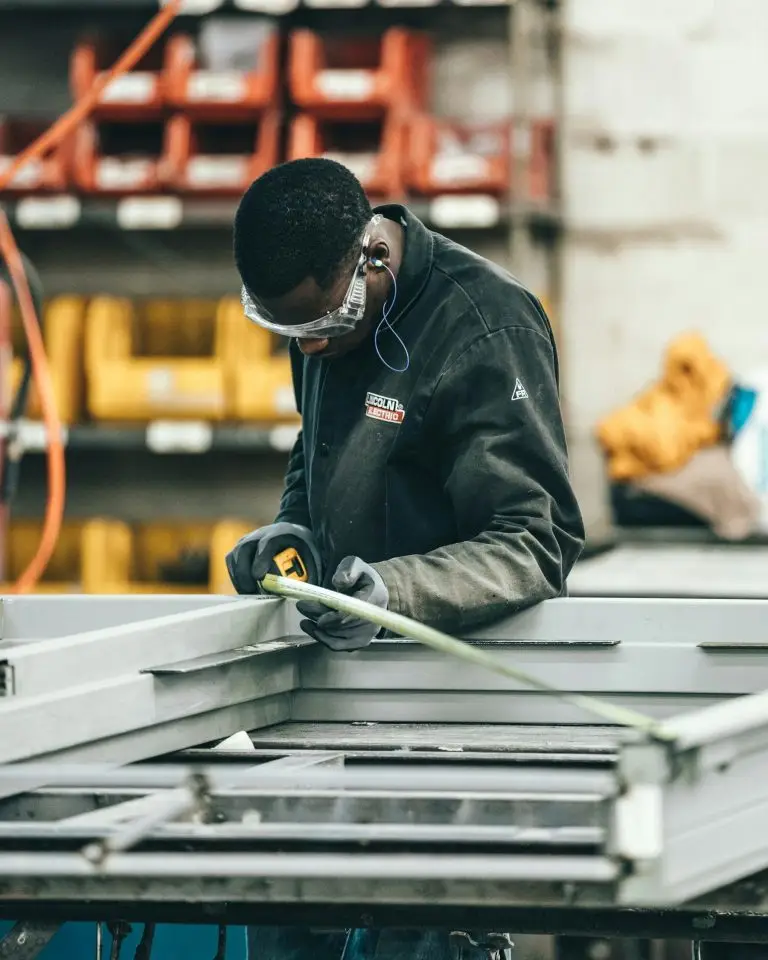
Cut, fit, and weld custom steel components — base plates, brackets, lintels, frames, and supports.
Learn more →
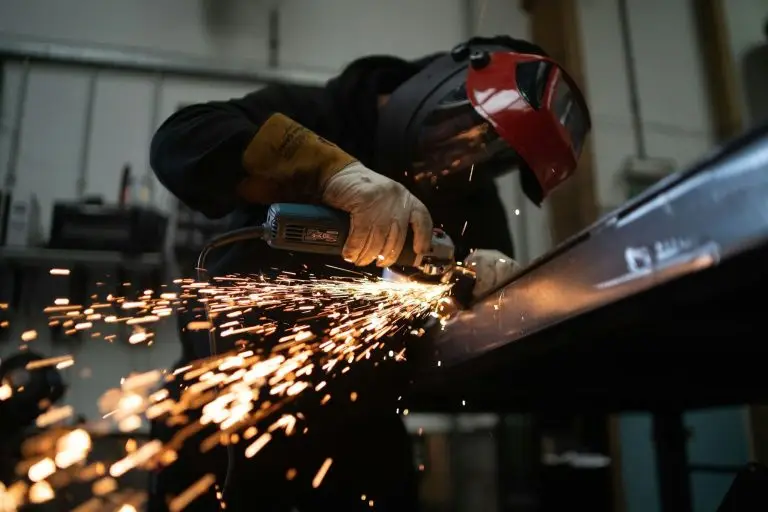
Reinforcing, repairing, and upgrading cracked, corroded, or overloaded steel members and connections.
Learn more →
Guides
Plain-English answers to the questions owners and contractors ask us most about this work.
No two steel jobs cost the same. These are the factors that actually move the price of structural welding and beam work in the Metroplex.
Read the guide →
From visual checks to ultrasonic testing, here's what inspectors look at on structural welds — and how to keep inspections from slowing your job.
Read the guide →
AWS D1.1 is the structural welding code for steel. Here's what it covers, who it applies to, and what it means for your project.
Read the guide →
Send your drawings or a few photos and get a clear, written estimate.
